

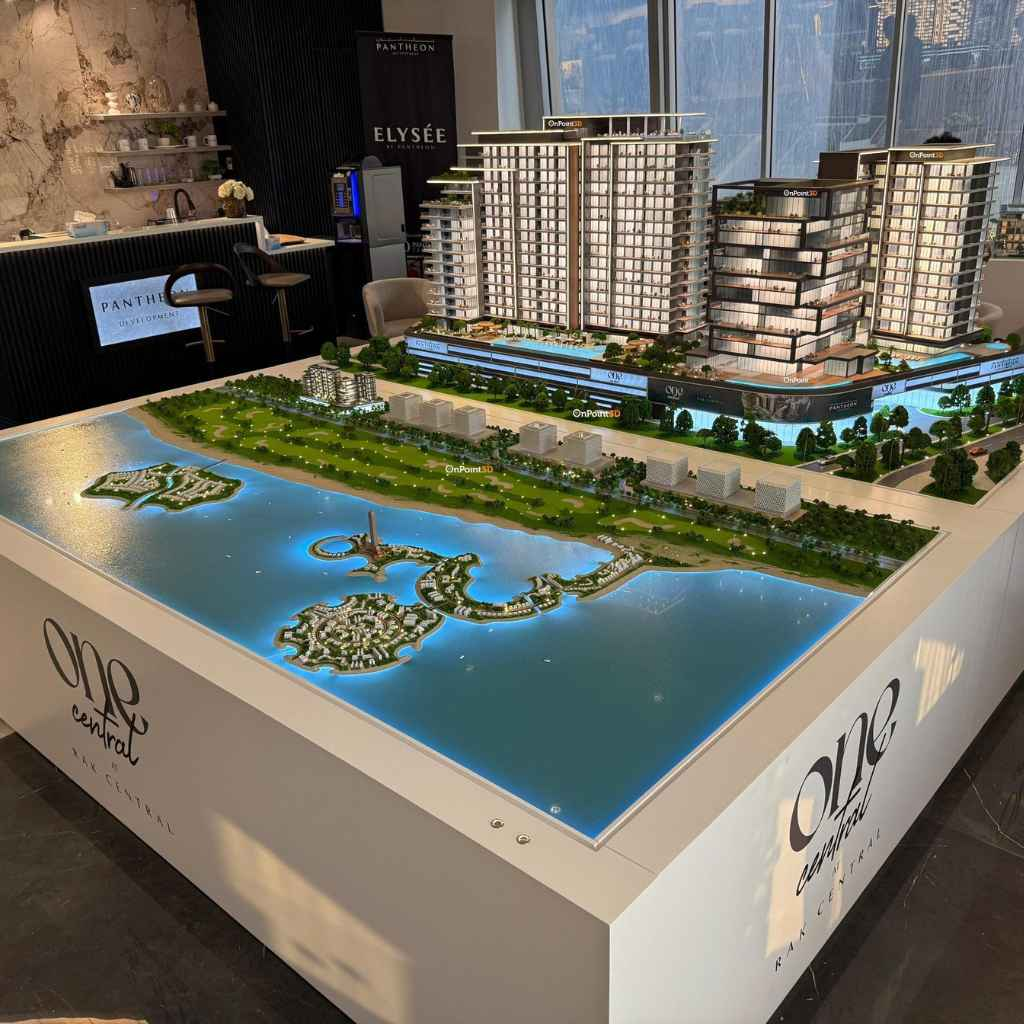
A real estate development can be difficult to imagine from floor plans, elevations, and technical drawings alone. Buyers may understand room dimensions yet struggle to picture how a building will look, how its spaces connect, or how it will fit into its surroundings. Developers face a similar challenge when explaining a proposal to investors, planning teams, and sales partners. Model making UAE services help bridge this gap by turning complex designs into clear, tangible representations. A carefully prepared 3D model gives people a shared view of a project before construction begins. It makes design decisions easier to discuss, reveals relationships that drawings may not communicate immediately, and helps stakeholders explore the development as a complete place rather than a collection of separate plans.
Understanding How 3D Models Represent a Development
A 3D real estate model is a scaled physical representation of a proposed building or site. It may show a single residence, a commercial property, a residential tower, or an entire master-planned community. Depending on the purpose, the model can include building forms, roads, landscaping, open spaces, amenities, and nearby context. Its value lies in combining separate design elements into one view that people can examine from different angles.
The model is developed from architectural drawings, digital files, dimensions, and other project references. These inputs guide its scale, proportions, placement, and level of detail. A model is not simply a miniature decoration; it is a visual communication tool. When its information is organized accurately, viewers can understand the project’s overall structure and identify how individual components contribute to the larger development.
Making Design Intent Easier to See
Drawings provide precise information, but combining different views can be challenging. A 3D model simplifies this process by showing a building’s height, depth, layout, and spatial relationships together. It helps architects explain design choices, developers present amenities, and investors understand the project’s scale. By providing a clear visual reference, 3D models make architectural designs easier to understand and discuss.
1. Showing Building Scale and Proportion
A physical model makes a project’s height, width, and overall massing easier to assess. Viewers can compare towers, podiums, and lower structures within one composition. This is especially useful when a development contains several buildings with different forms or heights.
2. Explaining the Site Layout
Site models show how buildings occupy the available land. Roads, pedestrian routes, entrances, parking areas, and open spaces can be represented together, helping viewers understand movement and organization. The complete layout becomes easier to follow than when each element appears on a separate plan.
3. Connecting Buildings with Their Surroundings
A development rarely exists in isolation. Including nearby roads, neighboring structures, landscape features, or important site boundaries helps communicate its setting. Context allows viewers to understand how the proposed project relates to the surrounding urban environment without relying entirely on written explanation.
4. Highlighting Amenities and Shared Spaces
Pools, gardens, recreation areas, retail zones, and communal facilities can be included when they are relevant to the project. Their placement becomes visible, allowing stakeholders to see how shared spaces fit within the development and connect with residential or commercial areas.
5. Communicating Design Character
Materials, façade patterns, colors, and architectural features can help a model convey the intended character of a project. Although a scale model cannot reproduce every material quality, selective detailing can distinguish building elements and support a more complete understanding of the design vision.
Supporting Stakeholder Reviews Before Construction
A real estate project involves people with different questions. A 3D model offers a common reference during presentations: developers explain the proposal, architects clarify design relationships, and consultants examine specific areas while keeping the whole site in view.
Models focus review discussions. Stakeholders can examine an entrance, the relationship between blocks, or the amount of open space directly. A model does not replace technical drawings, engineering checks, or approvals; it complements them by making the proposal easier to interpret.
Choosing the Right Details for Clear Visualization
The best model is not necessarily the most detailed. Its detail should match the project’s stage, audience, and purpose. A concept model may emphasize massing and layout, while a sales model may include landscaping, façades, and amenities.
Useful decisions when planning a model include:
- Scale: Choose a scale that makes the overall site readable while preserving important features.
- Scope: Decide whether the model should show one building, a cluster, or the full development.
- Context: Include surrounding elements that help explain location and spatial relationships.
- Detail Level: Prioritize features that support the presentation’s central message.
- Materials and Finish: Select finishes that distinguish major components without distracting from the design.
- Viewing Access: Consider whether viewers need to inspect the model from all sides or focus on a particular angle.
A clear brief balances accuracy, readability, presentation needs, and space while avoiding details that do not improve understanding.
Turning Visual Understanding into Better Communication
A 3D model makes a proposal easier to understand. Seeing form, layout, and context together makes conversations more specific, helps answer questions, and presents the development as a connected whole.
For developers seeking architectural model making in the UAE, a model communicates proposals clearly and precisely. It can support investor presentations, design reviews, sales spaces, and project discussions when its information suits the audience. A thoughtful model shows how the development’s parts work together.
Conclusion
3D models play an important role in visualizing real estate developments by bringing scale, layout, design character, and surrounding context into one accessible representation. They help audiences understand complex proposals, support productive discussions, and communicate the intended experience of a place before construction begins. Through architectural model making in the UAE, developers can present essential design information with greater clarity, helping stakeholders understand projects and make informed decisions.
If you are looking for professional model-making and visualization solutions, OnPoint 3D offers the expertise to transform architectural information into tangible models. By combining technical understanding with careful presentation, the company helps developers and design teams explore and communicate their projects effectively. Its well-crafted models serve as valuable visual references throughout project presentations and reviews.
